
Exciting Plans Ahead: A New Office for M.A Humm Ltd
A new chapter for M.A Humm Ltd as we unveil our proposed office designs.
We are delighted to share an exciting glimpse into the future of M.A Humm Ltd, with plans for a new, modern office environment designed to support our continued development and commitment to delivering high-quality quantity surveying and estimating services.
As our business continues to evolve, we recognise the importance of creating a professional, collaborative and welcoming working environment that reflects our approach to the construction industry.
Our proposed new office will combine contemporary design with practical functionality, providing dedicated spaces for focused commercial work, team collaboration and client meetings.
A Modern Workspace Designed Around Our Business
The accompanying architectural renderings provide an early insight into our vision for the new premises.
The proposed layout incorporates several key areas:
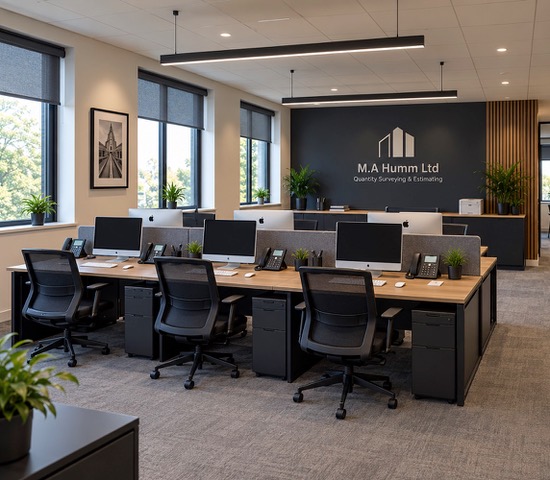
- Open-Plan Office: A dedicated workspace featuring six fully equipped workstations, modern Apple computing equipment and contemporary office furniture, designed to support our quantity surveying and estimating activities.
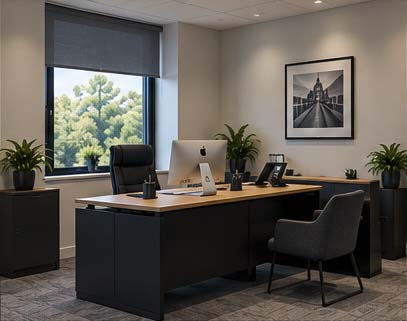
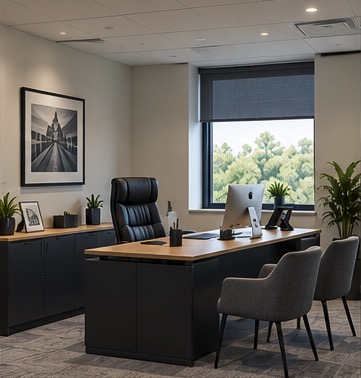
- Director’s Office: A private office providing a dedicated environment for commercial management, confidential discussions and day-to-day business operations.
- Accounts Office: A separate workspace for financial administration, commercial records and associated business functions.
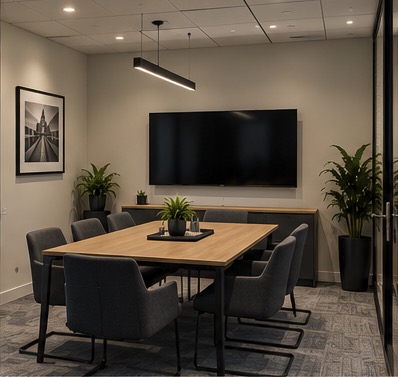
- Meeting Room: A purpose-designed meeting space incorporating contemporary furnishings, glazed partitions and integrated presentation technology for client meetings, tender reviews and project discussions.
- Reception and Waiting Area: A welcoming environment for clients, contractors and visitors, reflecting the professional identity of M.A Humm Ltd.
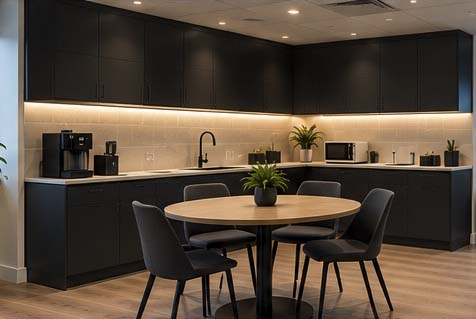
- Kitchenette and Staff Breakout Area: A comfortable communal space where colleagues can take breaks, enjoy refreshments and interact away from their workstations.
Throughout the proposed office, we have adopted a consistent design approach incorporating neutral finishes, natural timber, glazed partitions and modern lighting to create a bright, comfortable and professional environment.
Supporting Collaboration and Future Growth
At M.A Humm Ltd, our focus has always been on providing clients with accurate, commercially considered and dependable quantity surveying and estimating services.
Our vision for the new office is an extension of those principles.
By bringing together dedicated working areas, meeting facilities and modern technology, we aim to create an environment that encourages collaboration, efficiency and the continued development of our services.
The proposed premises will also provide a foundation for future growth, including opportunities to support and develop the next generation of construction professionals.
Looking Ahead
While our plans remain at the design and development stage, we are excited about what the future holds.
The images accompanying this article are conceptual architectural renderings, illustrating our proposed interior design and intended facilities. They are not photographs of completed premises, and the final layout and finishes may evolve as our plans progress.
We look forward to sharing further developments as our vision takes shape.

Tel: 01206 645 082
Email: info@mahummltd.co.uk
Location: Stanway, Colchester, United Kingdom